
Primary on Main
Address
966 Bernice Court, Sparks, NV
Price
$ 525,000
Property Attributes
- MLS#260009917
- TypeSingle Family
- Listing Status Active Under Contract-No Show
- CountyWashoe
- CitySparks
- NeighborhoodShadowbrook North
- Zip89436
- StyleSingle Family Residence
- Year Built1994
- Taxes$ 2374
- Price$ 525,000
- Bedrooms4
- Full Bathrooms2
- Half Bathrooms0
- Sqr Footage1831
- Lot Size0.18 Acres
Data Source:
Northern Nevada Regional MLS (NNRMLS)
Property Description
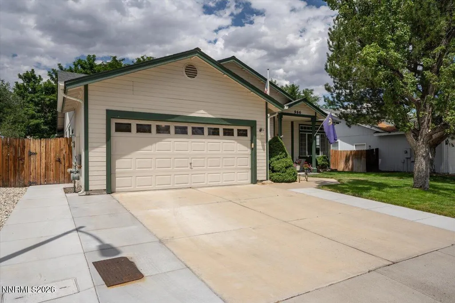
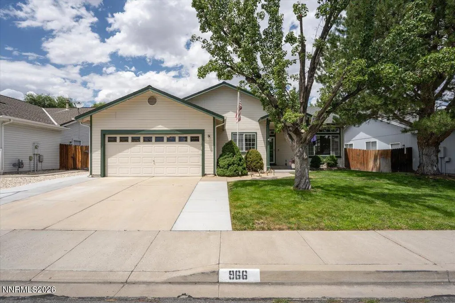
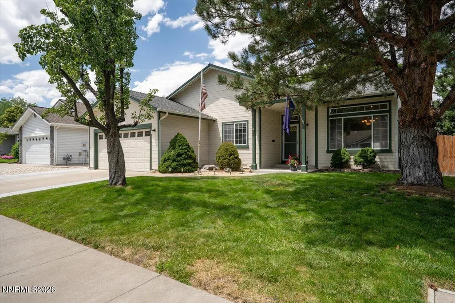
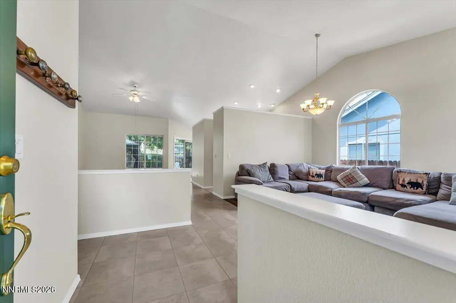
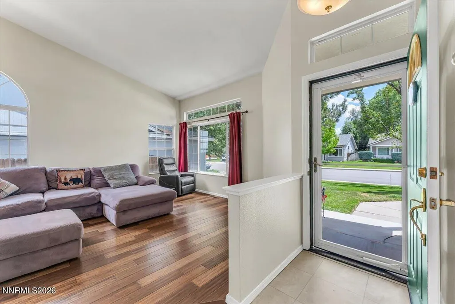
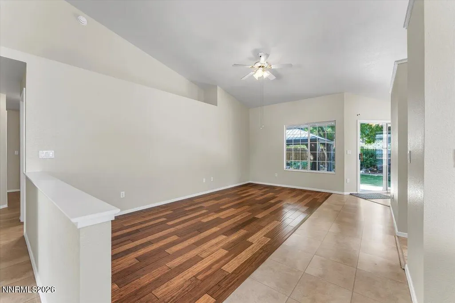
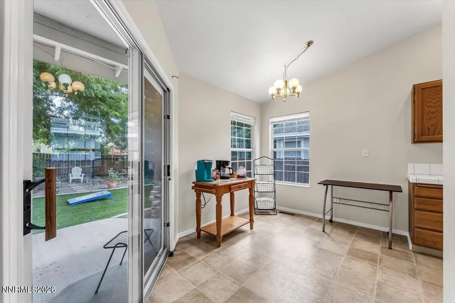
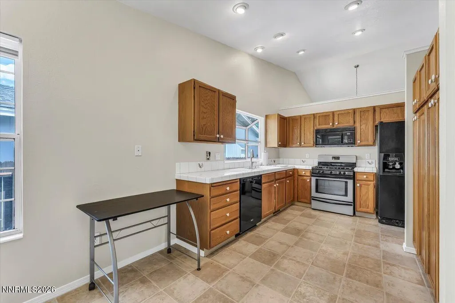
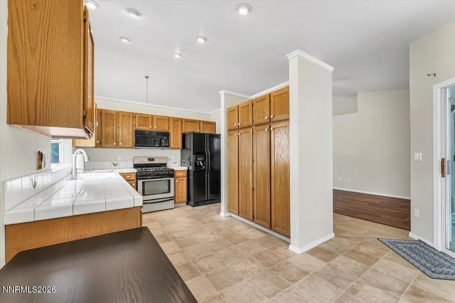
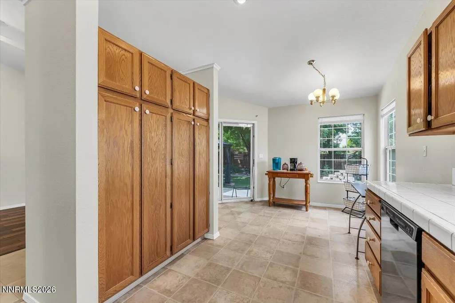
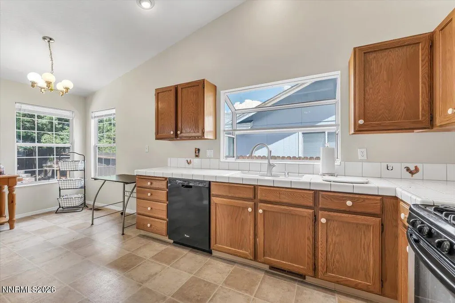
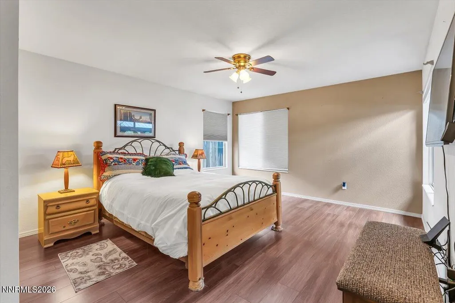
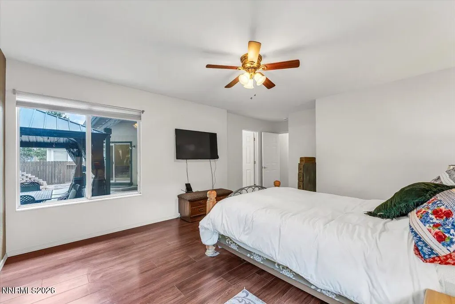
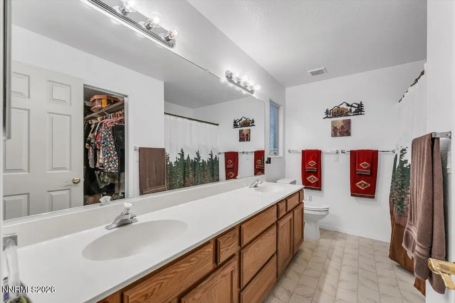
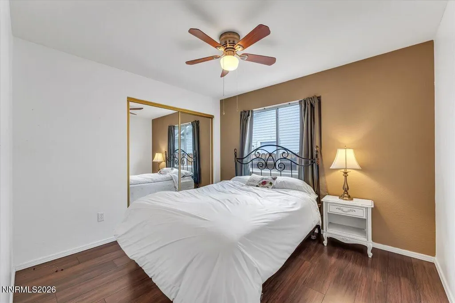
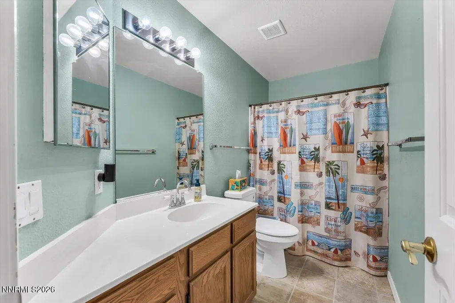
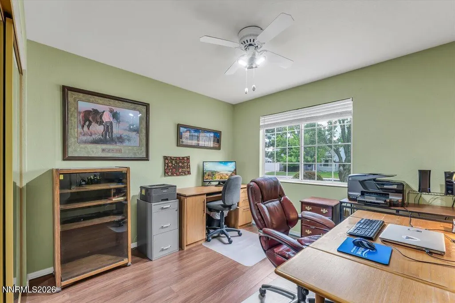
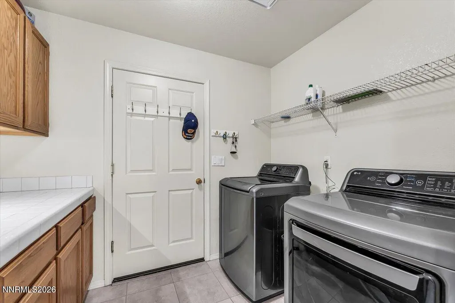
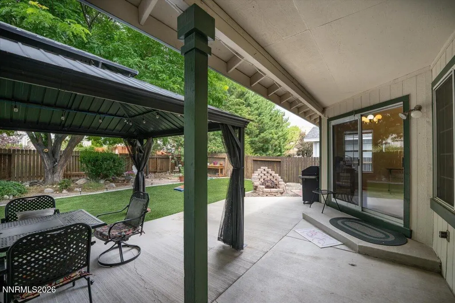
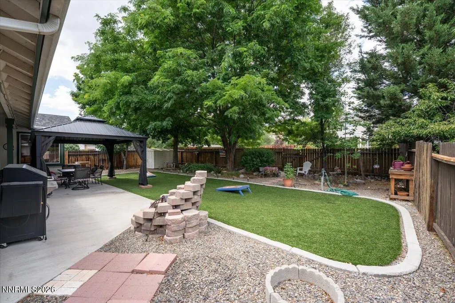
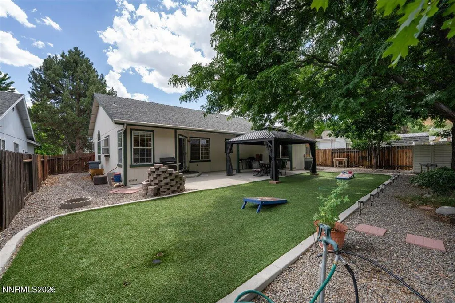
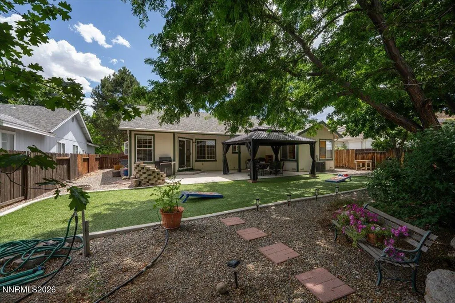
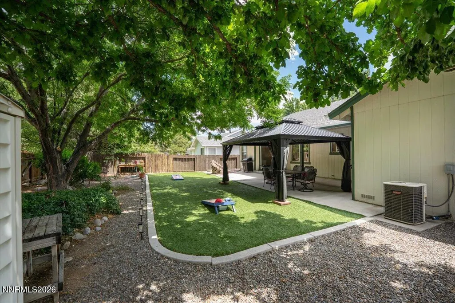
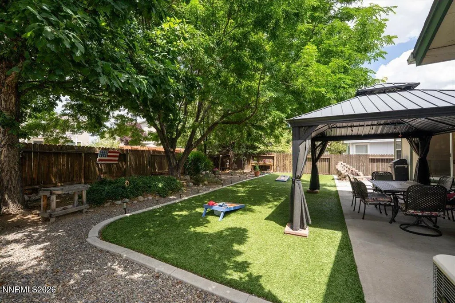
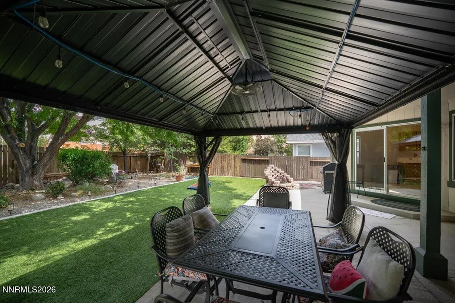
Discover the perfect combination of comfort, convenience, and functionality in this beautifully maintained 4-bedroom, 2-bathroom home offering 1,831 square feet of thoughtfully designed living space on a 0.18-acre lot. NO HOA! Freshly painted interior common areas and equipped with central A/C, this move-in-ready home is tucked away on a quiet cul-de-sac in an established Sparks neighborhood just minutes from shopping, restaurants, parks, schools, and easy freeway access. Designed with everyday living in mind, the spacious kitchen features abundant cabinetry, generous counter space, and a large pantry for exceptional storage. Bamboo flooring adds warmth and style to the living and dining areas, while ceiling fans throughout the home provide year-round comfort. Storage is plentiful, including a spacious laundry room complete with cabinets and countertop workspace. The oversized primary suite offers a relaxing retreat with a large walk-in closet and an ensuite bathroom featuring dual sinks, expansive counter space, and a walk-in shower. Step outside to enjoy the beautifully landscaped backyard with mature trees and an expansive concrete patio that's perfect for entertaining, outdoor dining, or simply unwinding. The finished garage, extended driveway, and RV electrical hookup provide added flexibility for extra vehicles, recreational equipment, or weekend projects. Recent updates offer additional peace of mind, including a furnace replaced just two years ago and a water heater installed in 2013. Ideally located near Costco, The Outlets at Legends, Sparks Galleria, schools, neighborhood parks, Sparks Marina, Golden Eagle Regional Park, and miles of walking and biking trails, you'll enjoy quick access to everyday conveniences while remaining close to some of Sparks' most popular recreational destinations. Commuters will also appreciate the easy access to I-80, Vista Boulevard, and Pyramid Highway.
| Elementary School | Middle School | High School |
|---|---|---|
| Juniper Elementary School | Mendive Middle School | Reed High School |
| Price History | |
|---|---|
| 8/1/2026 | Listed $525,000 |
General Features
| Sewer | Public Sewer |
|---|---|
| Heating | Forced Air,Natural Gas |
| Cooling | Central Air |
| Utilities | Cable Available,Electricity Connected,Natural Gas Connected,Phone Available,Sewer Connected,Water Connected |
| Possession | Close Of Escrow |
| Roof | Composition,Pitched,Shingle |
| Appliances | Dishwasher,Disposal,Gas Cooktop,Microwave,Oven,Refrigerator |
| Zoning | Sf-6 |
| Garage Spaces | 2 |
| Patio/Porch Features | Covered,Patio |
| Security Features | Smoke Detector(s) |
| Year Built | 1994 |
| Stories Count | 1 |
| Levels | One |
| Property Subtype | Single Family Residence |
| County | Washoe |
| New Construction | false |
| Property Type | Residential |
| HOA | false |
| Attached Garage | true |
| Contingency | Active Under Contract-No Show |
| Subdivision Name | Shadowbrook North |
| Garage Y/N | true |
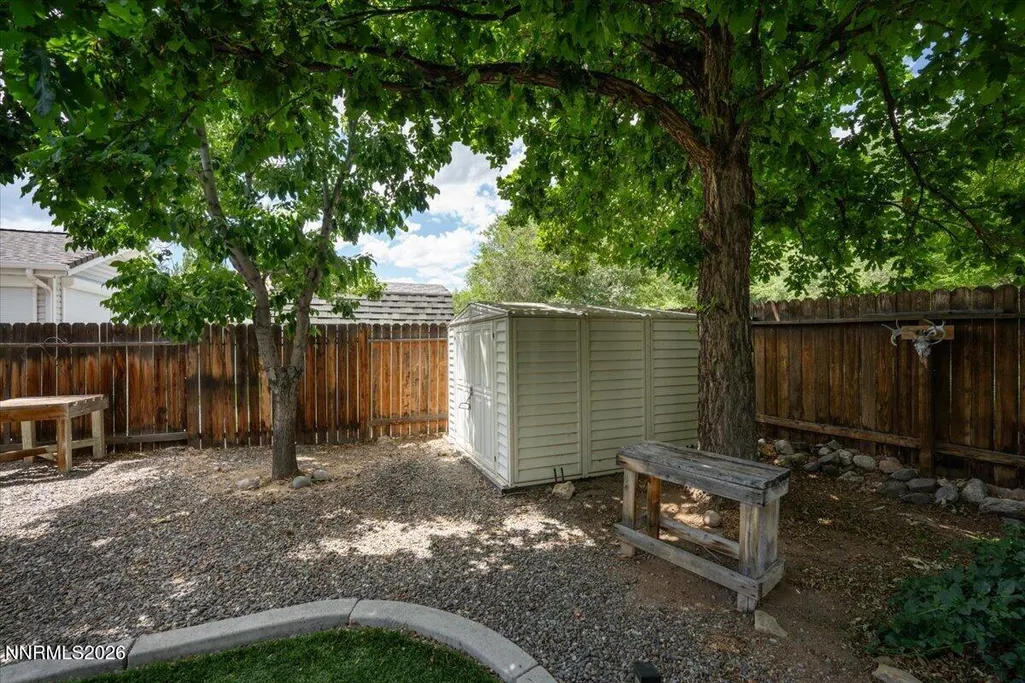
| Other Structures | Shed(s) |
| Full Baths | 2 |
| Status | Active Under Contract-No Show |
| Directions | Sparks Blvd. , Vintage Hills Prkwy, Oakridge dr. |
| High School | Reed |
| City | Sparks |
| Senior Community Y/N | false |
| Lot Size Units | Acres |
| Lot Size Square Feet | 7754 |
| Carport Y/N | false |
| Spa Features | None |
| Elementary School | Juniper |
| Property Attached Y/N | false |
| Tax Annual Amount | 2374.67 |
| Middle/Junior High School | Mendive |
| Virtual Tour | https://media.aliriveraphotography.com/966-Bernice-Ct/idx |
| Standard Status | Active Under Contract |
| Virtual Tour | https://media.aliriveraphotography.com/966-Bernice-Ct |
| Sewer_co_Public_sp_Sewer | true |
| Utilities_co_Cable_sp_Available | true |
Interior Features
| Interior Amenities | Ceiling Fan(s),High Ceilings,Pantry,Primary Downstairs,Walk-In Closet(s) |
|---|---|
| Flooring | Laminate,Wood |
| Common Walls | No Common Walls |
| Air Conditioning Y/N | true |
| Heating Y/N | true |
| Window Features | Blinds,Double Pane Windows,Vinyl Frames |
| Fireplace Y/N | false |
| Laundry Features | Cabinets,Laundry Room |
| Total Bedrooms | 4 |
| LivingAreaSource | Assessor |
| Total Baths | 2 |
| Disposal | true |
| Heating-Forced Air | true |
Exterior Features
| Exterior Amenities | Rain Gutters |
|---|---|
| Fencing | Back Yard |
| Parking Features | Attached,Garage,Garage Door Opener |
| Lot Features | Artificial Turf,Cul-De-Sac,Landscaped,Level,Sprinklers In Front |
| Water Source | Public |
| Total Parking | 4 |
| Lot Size Area | 0.18 |
| Foundation Details | Crawl Space |
| Spa | false |
| Building Area Total | 1831 |
| Lot Size Acres | 0.18 |
| Waterfront Y/N | false |
| Road Frontage Type | Public |
| Road Responsibility | Public Maintained Road |
| Horse Y/N | false |
Amenities
- Foreclosure
- Views
- Short Sale
- New Construction
- Adult 55+
- Lease To Own
- No HOA Fees
- Furnished
- Primary On Main
- Air Conditioning
- Seller Finance
- Green
- Fixer Upper
- Horse
- Golf
- Fireplace
- Deck
- Garage
- Basement
- Pool
Property vs Single Family Average in 89436
Price
Taxes
Year Built
 Based on information from California Regional Multiple Listing Service, Inc. as of September 20, 2026 4:00 AM UTC This information is for your personal, non-commercial use and may not be used for any purpose other than to identify prospective properties you may be interested in purchasing. Display of MLS data is usually deemed reliable but is NOT guaranteed accurate by the MLS. Buyers are responsible for verifying the accuracy of all information and should investigate the data themselves or retain appropriate professionals. Information from sources other than the Listing Agent may have been included in the MLS data. Unless otherwise specified in writing, Broker/Agent has not and will not verify any information obtained from other sources. The Broker/Agent providing the information contained herein may or may not have been the Listing and/or Selling Agent.
 The data relating to real estate for sale on this web site comes in part from the Broker Reciprocity program of the Northern Nevada Regional Multiple Listing Service®. Real estate listings held by brokerage firms other than the owner of this site are marked with the Broker Reciprocity logo and detailed information about those listings includes the name of the listing brokerage. Copyright 2026 of the Northern Nevada Regional Multiple Listing Service MLS. All rights reserved.
 The data relating to real estate for sale on this web site comes in part from the Broker Reciprocity Program of the Tahoe Sierra Multiple Listing Service. Real estate listings held by brokerage firms other than Tahoe Sierra Board of Realtors are marked with the Broker Reciprocity logo and detailed information about them includes the name of the listing brokers.
The information being provided is for consumers' personal, non-commercial use and may not be used for any other purpose other than to
The data relating to real estate for sale on this web site comes in part from the Broker Reciprocity Program of the Tahoe Sierra Multiple Listing Service. Real estate listings held by brokerage firms other than Tahoe Sierra Board of Realtors are marked with the Broker Reciprocity logo and detailed information about them includes the name of the listing brokers.
The information being provided is for consumers' personal, non-commercial use and may not be used for any other purpose other than to
 Information being provided is for consumers' personal, non-commercial use and may not be used for any purpose other than to identify prospective properties consumers may be interested in purchasing. Information deemed reliable but not guaranteed
© Copyright South Tahoe Association of Realtors. All rights reserved.
Information being provided is for consumers' personal, non-commercial use and may not be used for any purpose other than to identify prospective properties consumers may be interested in purchasing. Information deemed reliable but not guaranteed
© Copyright South Tahoe Association of Realtors. All rights reserved.
