
Price Reduction - Views
Address
7310 Antelope Way, Tahoma, CA
Price
$ 818,000
Property Attributes
- MLS#20261767
- TypeSingle Family
- Listing Status ACTIVE
- CountyEL DORADO
- CityTahoma
- AreaWestshore LK TH
- NeighborhoodWestshore LK TH
- Zip96142
- StyleMountain
- Year Built1973
- Price$ 818,000
- Bedrooms3
- Full Bathrooms2
- Half Bathrooms0
- Sqr Footage1288
- Lot Size0.34 Acres
Data Source:
Tahoe Sierra MLS (TSMLS)
Property Description
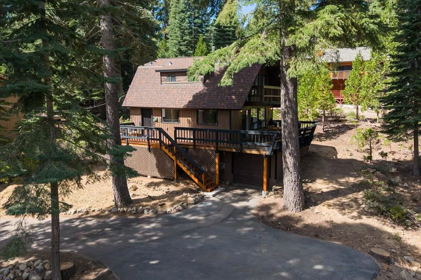
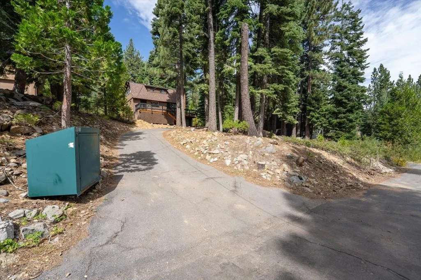
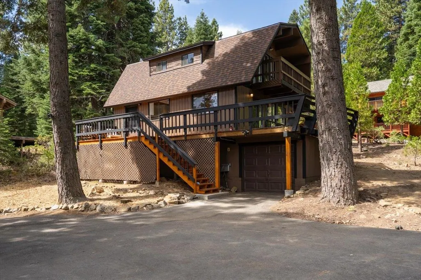
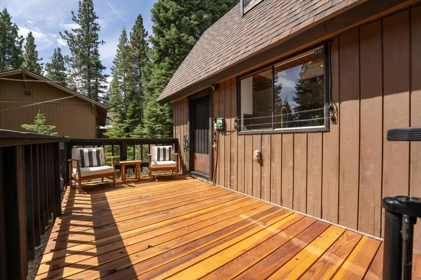
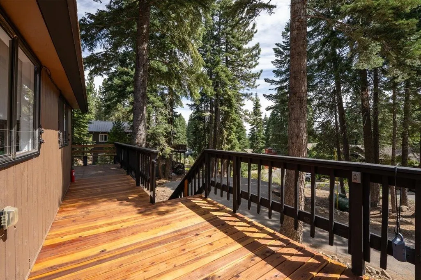
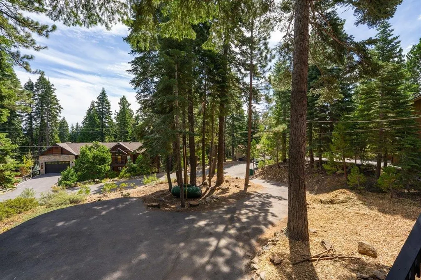
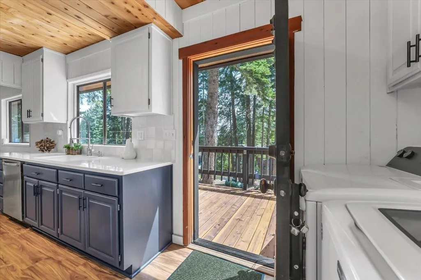
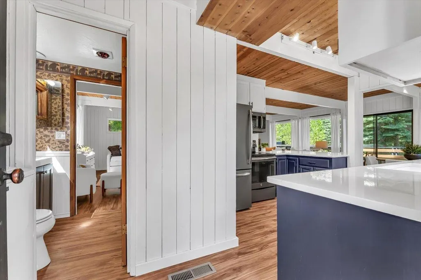
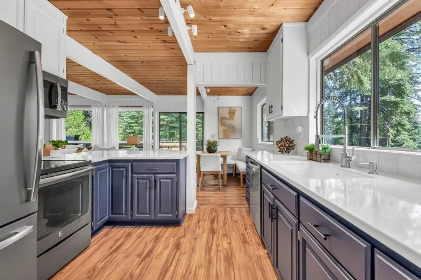
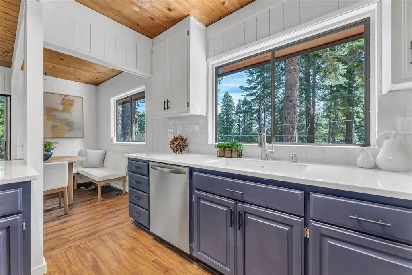
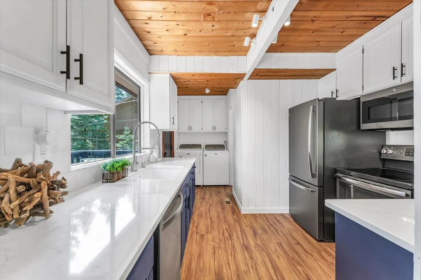
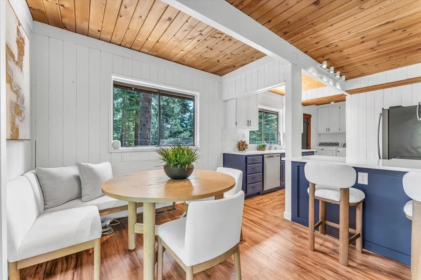
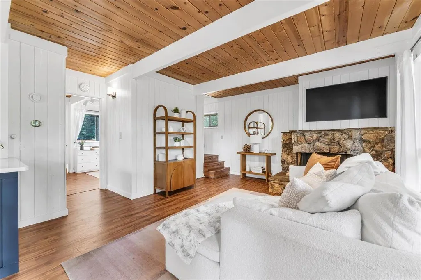
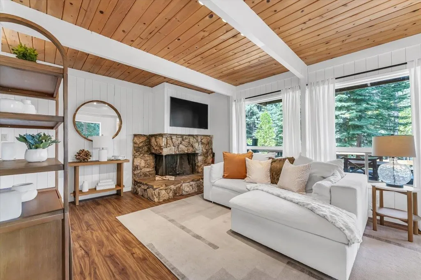
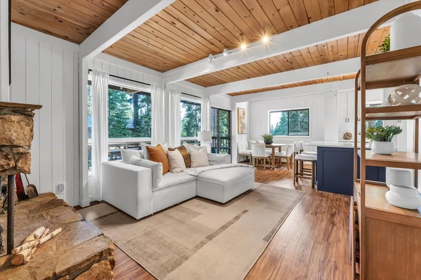
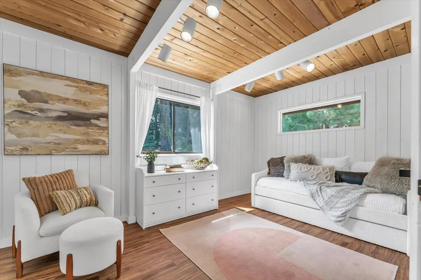
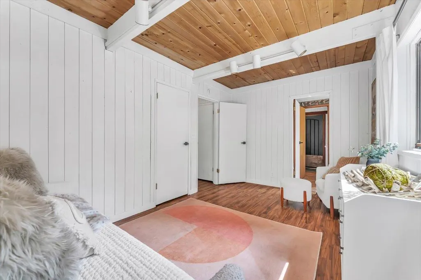
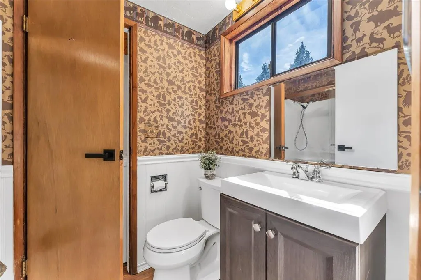
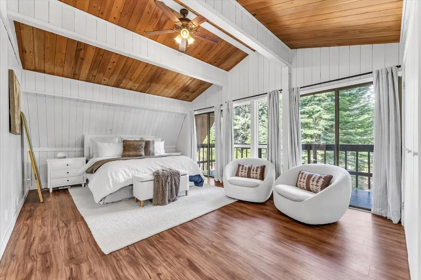
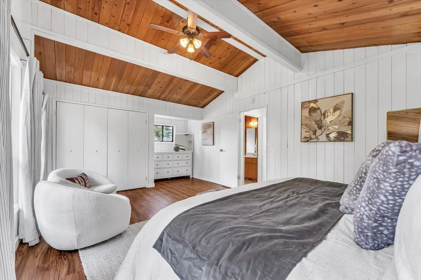
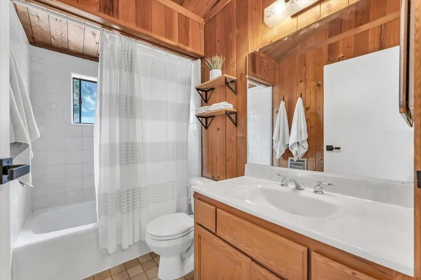
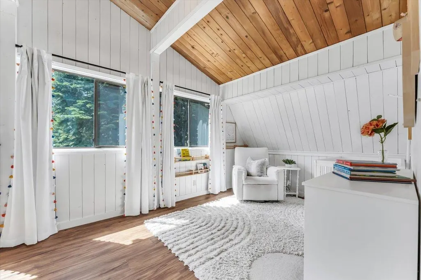
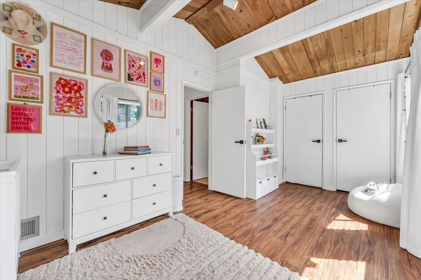
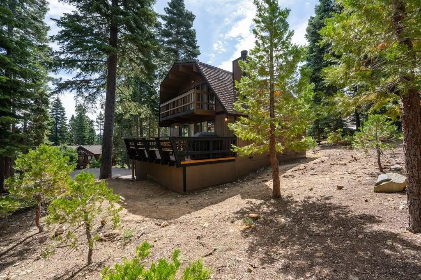
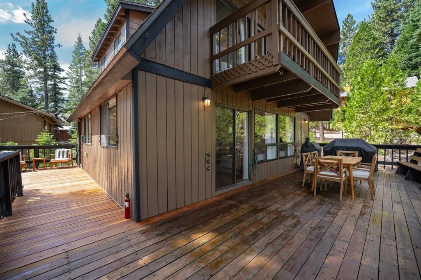
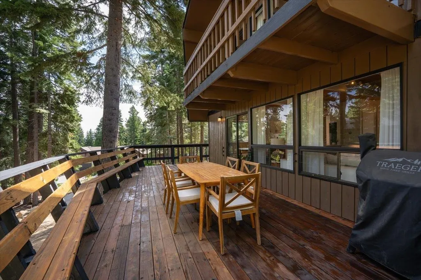
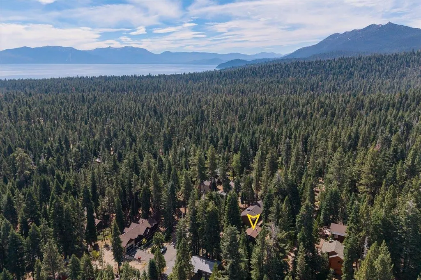
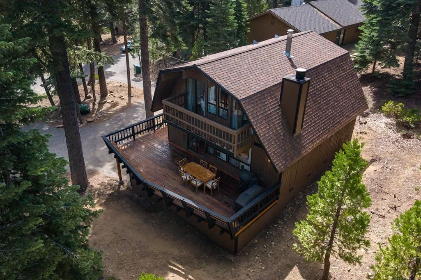
This charming mountain-modern home on Tahoma’s West Shore is set back from the road near the end of a quiet cul-de-sac, offering added privacy and tranquility. A spacious wraparound deck with built-in bench seating provides the perfect place to relax, unwind, or entertain. Thoughtfully updated and filled with natural light, this 3-bedroom, 2-bath home includes a deep 1-car garage with room for Tahoe gear and toys, plus a large parking pad. Ideally located near scenic hiking trails, Homewood Mountain Resort, the West Shore Bike Path, U.S. Forest Service and Sugar Pine Point State Park trail systems, West Shore beaches, and Tahoe’s crystal-clear waters, it is an ideal basecamp for year-round recreation, including mountain biking, hiking, cross-country and downhill skiing, snowshoeing, paddleboarding, wakeboarding, sailing, and more. Enjoy nearby Obexer’s Marina, Tahoma Market, and dining at Chambers Landing. Recent updates totaling more than $62K include freshly stained exterior siding, renovated stairs and wraparound deck, newer LVP flooring throughout, and kitchen upgrades such as quartz countertops, tile backsplash, a newer farmhouse sink and faucet, and freshly painted cabinets and walls. Stainless steel appliances were added in 2018, along with newer LED lighting. The composition shingle roof was replaced in 2015, and the garage roof was replaced and its walls waterproofed in August 2026. The first floor features white walls, cedar ceilings, exposed beams, and a comfortable living room with a stone fireplace. A sliding glass door opens from the living room to the expansive deck, extending the living space outdoors. The kitchen offers a breakfast bar and an eat-in nook. The upstairs primary bedroom features vaulted ceilings and a Juliet balcony accessed by a sliding glass door. One additional bedroom is located on the first floor and connects to a full bathroom with a shower/tub. The second additional bedroom is upstairs and features vaulted ceilings, a wall of windows overlooking the backyard, and is currently used as a nursery. At the top of the staircase, the second full bath includes a shower/tub, wood accents, and ceramic tile flooring. The entire first floor is equipped with bear-deterrent wiring on all doors and windows facing the deck and entry area.
| Price History | |
|---|---|
| 8/25/2026 | Listed $849,000 |
| 9/8/2026 | 3$818,000 |
General Features
| Living Area | 1288 |
|---|---|
| Sewer | Utility District |
| Heating | Propane,CFAH |
| Utilities | Propane |
| Roof | Composition |
| Appliances | Range,Oven,Microwave,Disposal,Dishwasher,Refrigerator,Washer,Dryer |
| Garage Spaces | 1 |
| Patio/Porch Features | Deck(s): 2 |
| Architectural Style | Mountain |
| Construction Materials | Frame,Wood Siding |
| Year Built | 1973 |
| View | Peek,Trees/Woods,Mountain(s) |
| Topography | Upslope |
| Levels | Two |
| Property Subtype | Single Family Residence |
| Parcel Number | 014322018000 |
| OccupantName | Owner |
| Community Features | Gated: No |
| County | El Dorado |
| New Construction | No |
| Property Type | Residential |
| HOA | No |
| Attached Garage | Yes |
| Subdivision Name | Westshore LK TH |
| Garage Y/N | Yes |
| Other Structures | None |
| Full Baths | 2 |
| Status | ACTIVE |
| Directions | Hwy 89,R on Elm,R on Placer,LEFT @ Antelope. Home on Right. |
| City | Tahoma |
| Senior Community Y/N | No |
| MLS Area | WESTLAKE VILLAGE-5NR |
| Lot Size Units | Square Feet |
| Lot Size Square Feet | 14810.4 |
| Carport Y/N | No |
| Property Attached Y/N | No |
| Property Condition | Used,Minor Remodel |
| MLS Area Minor | 5NR |
| Lease Considered Y/N | No |
| Virtual Tour | https://media.aliriveraphotography.com/7310-Antelope-Way/idx |
| Standard Status | Active |
| Tax Lot | 82 |
| Virtual Tour | https://media.aliriveraphotography.com/7310-Antelope-Way |
| Freehold | IDX |
Interior Features
| Flooring | Tile,Vinyl |
|---|---|
| Fireplace Features | Fireplace: Living Room,Stone,Woodstove: None |
| Air Conditioning Y/N | No |
| Heating Y/N | Yes |
| Fireplace Y/N | Yes |
| Laundry Features | In Hall |
| Total Bedrooms | 3 |
| LivingAreaSource | Assessor |
| Total Baths | 2 |
Exterior Features
| Parking Features | One,Attached,Parking Pad |
|---|---|
| Lot Features | Street |
| Water Source | Utility District |
| Lot Size Area | 14810.4 |
| Foundation Details | Perim Block |
| Spa | No |
| Building Area Total | 1288 |
| Lot Dimensions | 155x98x145x98 |
| Lot Size Acres | 0.34 |
| Waterfront Y/N | No |
| Covered Spaces | 1 |
Amenities
- Foreclosure
- Views
- Short Sale
- New Construction
- Adult 55+
- Lease To Own
- No HOA Fees
- Furnished
- Primary On Main
- Air Conditioning
- Seller Finance
- Green
- Fixer Upper
- Horse
- Golf
- Fireplace
- Deck
- Garage
- Basement
- Pool
Property vs Single Family Average in 96142
Price
Year Built
Visits
In The Neighborhood
Water Views
South Lake Tahoe
$ 2,750,000
- Type
- Single Family
- Size
- 2,874 SqFt
- Rooms
- 4 Beds + 3.5 Baths
 Based on information from California Regional Multiple Listing Service, Inc. as of September 20, 2026 6:50 PM UTC This information is for your personal, non-commercial use and may not be used for any purpose other than to identify prospective properties you may be interested in purchasing. Display of MLS data is usually deemed reliable but is NOT guaranteed accurate by the MLS. Buyers are responsible for verifying the accuracy of all information and should investigate the data themselves or retain appropriate professionals. Information from sources other than the Listing Agent may have been included in the MLS data. Unless otherwise specified in writing, Broker/Agent has not and will not verify any information obtained from other sources. The Broker/Agent providing the information contained herein may or may not have been the Listing and/or Selling Agent.
 The data relating to real estate for sale on this web site comes in part from the Broker Reciprocity program of the Northern Nevada Regional Multiple Listing Service®. Real estate listings held by brokerage firms other than the owner of this site are marked with the Broker Reciprocity logo and detailed information about those listings includes the name of the listing brokerage. Copyright 2026 of the Northern Nevada Regional Multiple Listing Service MLS. All rights reserved.
 The data relating to real estate for sale on this web site comes in part from the Broker Reciprocity Program of the Tahoe Sierra Multiple Listing Service. Real estate listings held by brokerage firms other than Tahoe Sierra Board of Realtors are marked with the Broker Reciprocity logo and detailed information about them includes the name of the listing brokers.
The information being provided is for consumers' personal, non-commercial use and may not be used for any other purpose other than to
The data relating to real estate for sale on this web site comes in part from the Broker Reciprocity Program of the Tahoe Sierra Multiple Listing Service. Real estate listings held by brokerage firms other than Tahoe Sierra Board of Realtors are marked with the Broker Reciprocity logo and detailed information about them includes the name of the listing brokers.
The information being provided is for consumers' personal, non-commercial use and may not be used for any other purpose other than to
 Information being provided is for consumers' personal, non-commercial use and may not be used for any purpose other than to identify prospective properties consumers may be interested in purchasing. Information deemed reliable but not guaranteed
© Copyright South Tahoe Association of Realtors. All rights reserved.
Information being provided is for consumers' personal, non-commercial use and may not be used for any purpose other than to identify prospective properties consumers may be interested in purchasing. Information deemed reliable but not guaranteed
© Copyright South Tahoe Association of Realtors. All rights reserved.
