
Views - Golf Course
Address
188 Carleton Court, Reno, NV
Price
$ 2,450,000
Property Attributes
- MLS#20261800
- TypeSingle Family
- Listing Status ACTIVE
- CountyWASHOE
- CityReno
- AreaSurroundingArea
- NeighborhoodSurroundingArea
- Zip89511
- StyleContemporary
- Year Built2004
- Price$ 2,450,000
- Bedrooms4
- Full Bathrooms3
- Half Bathrooms1
- Sqr Footage4863
- Lot Size1 Acres
Data Source:
Tahoe Sierra MLS (TSMLS)
Property Description
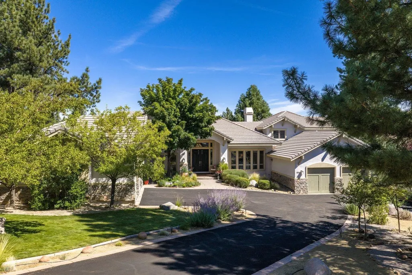
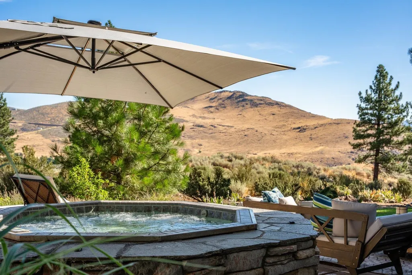
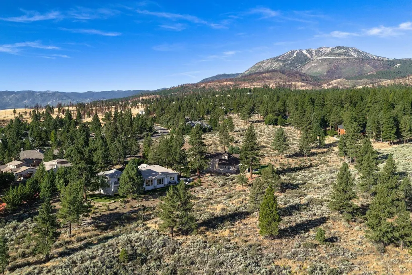
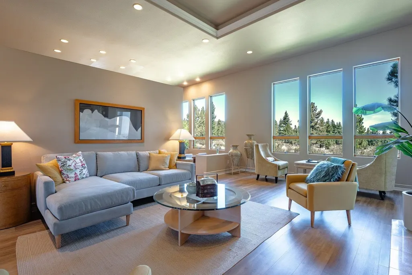
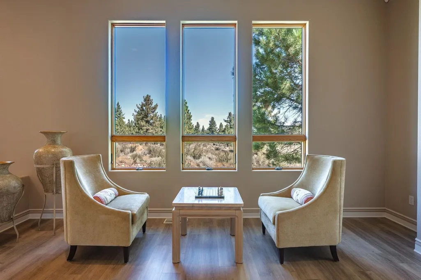
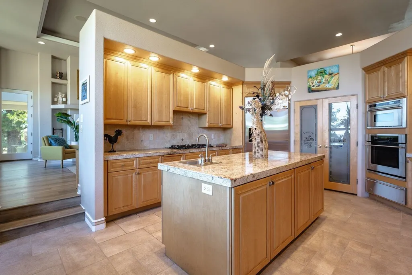
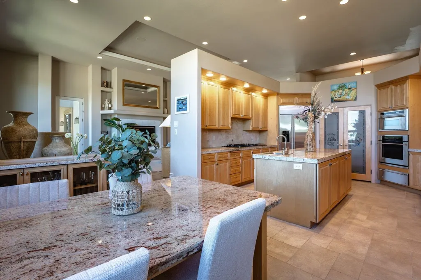
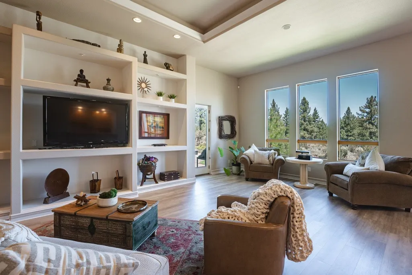
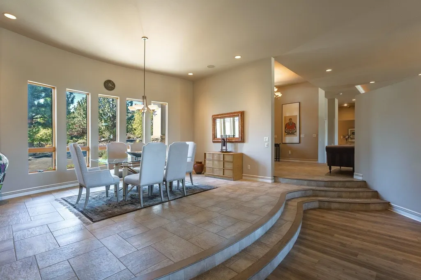
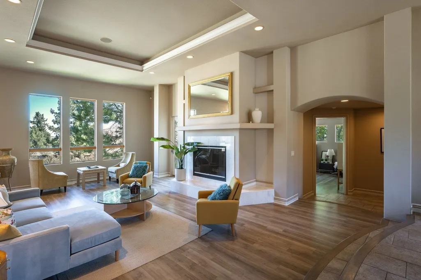
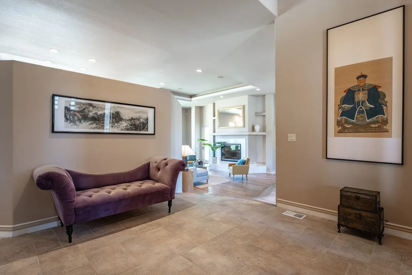
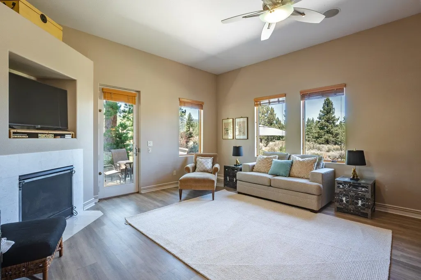
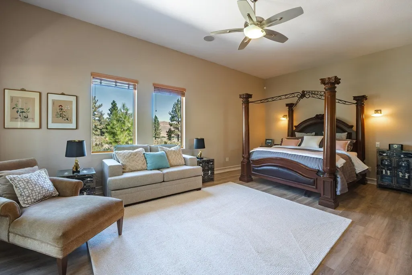
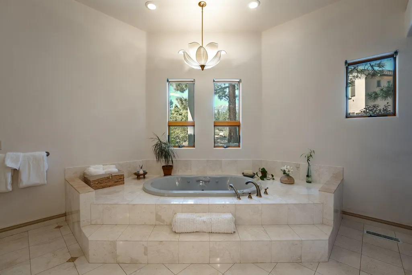
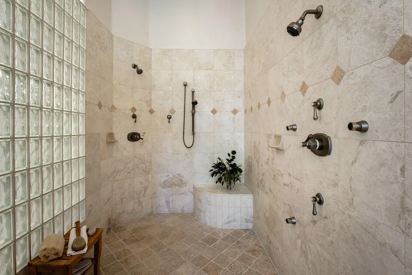
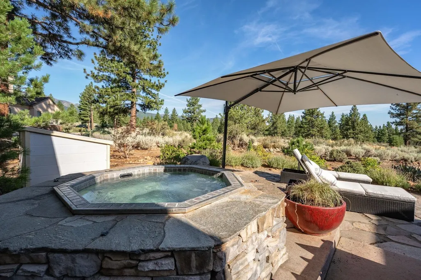
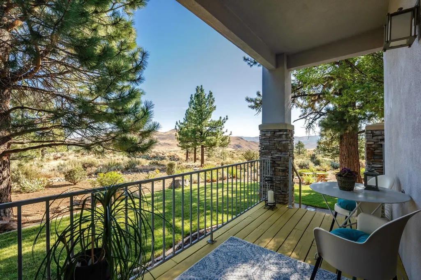
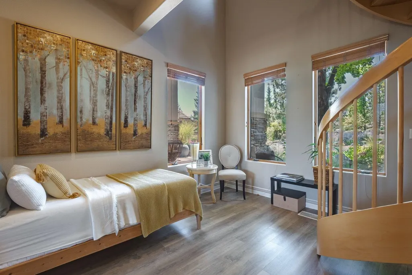
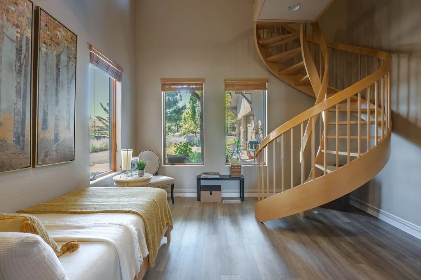
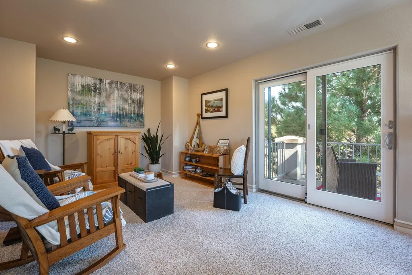
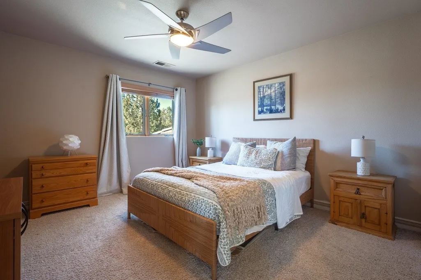
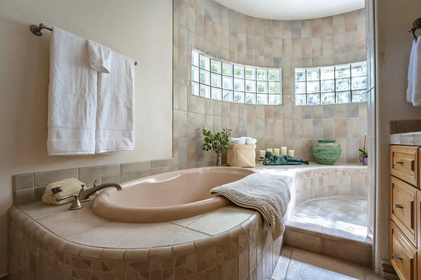
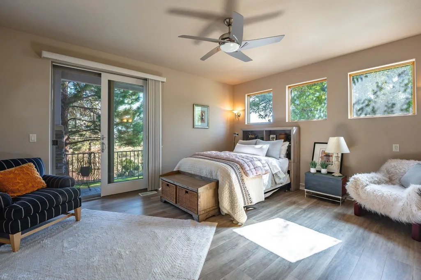
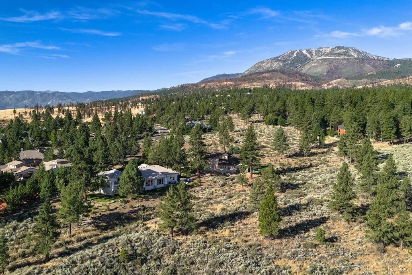
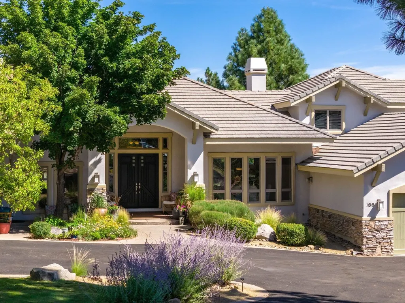
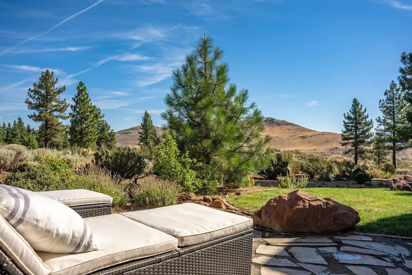
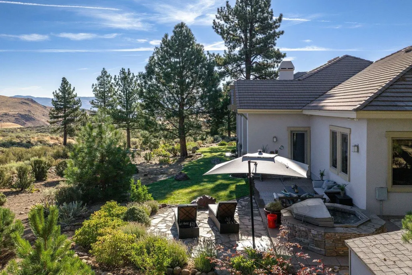
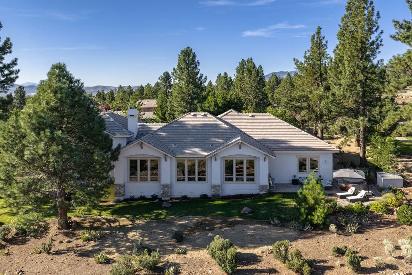
Set within gated St. James’s Village, this expansive residence offers a rare best-of-both-worlds setting, where Sierra pines meet Nevada’s open high desert, with Mt. Rose, Incline Village and Lake Tahoe in one direction and the energy of Reno in the other. The home makes an impression from the moment you step inside. A distinctive elevated entry creates an immediate sense of arrival, opening to soaring ceilings, expansive living spaces, and walls of windows that bathe the interiors in natural light and frame the colors of the high desert, stands of green pine, and the mountains beyond. The kitchen anchors the center of the home, connecting the formal living and dining spaces with the family room, while the fireplace in the living room brings warmth to the scale of the rooms. Privacy is built into the floor plan. The main-level primary suite occupies its own wing, with a fireplace and French doors opening directly to the outdoor living area. The spacious bath is designed as a retreat, with a soaking tub looking toward Mt. Rose and a generous walk-in closet. Within the opposite wing, the largest of the three additional bedrooms lives much like a junior primary suite, with its own sitting area, large bath and private deck overlooking the high desert. A third bedroom has a personality all its own, with a substantial wood spiral staircase and the flexibility to serve equally well as a handsome library or private study. A striking rounded glass-block staircase curves to the upper level and the artist’s loft, a wonderfully versatile space that serves as the home’s fourth bedroom, with its own sitting area, ensuite bath and private balcony. There is scale everywhere, including where it counts. An oversized laundry room has space for a sitting or work area, while the four-car garage is arranged as two separate two-car bays with additional storage. Broad decks and patios open to the surrounding Galena Forest landscape, with the hot tub and outdoor lounging creating an inviting place to watch the last light move across Mt. Rose and the high desert. Tucked off Mt. Rose Highway in the Galena Forest, St. James’s Village sits alongside Galena Creek and the Toiyabe National Forest, with miles of trails and open space woven through the surrounding landscape. Browns Creek Trail is close by, Mt. Rose Ski Tahoe is just up the road, and Montreux and ArrowCreek put exceptional golf within easy reach. Washoe Lake stretches across the valley, adding yet another dimension to the landscape and outdoor lifestyle. Head toward Reno and the mood changes completely. The city has an energy all its own, with an increasingly sophisticated restaurant scene, a growing arts and cultural community, live music, concerts and shows, and Reno-Tahoe International Airport within easy reach. Ski Mt. Rose in the morning. Hit a trail in the afternoon. Dinner and a show in Reno that evening. Come home to stars, quiet, and space.
| Price History | |
|---|---|
| 8/28/2026 | Listed $2,450,000 |
General Features
| Living Area | 4863 |
|---|---|
| Sewer | Utility District |
| Heating | Natural Gas |
| Cooling | Air Conditioning |
| Utilities | Natural Gas Available,Cable Connected |
| Roof | Tile |
| Appliances | Range,Oven,Microwave,Disposal,Dishwasher,Refrigerator,Washer,Dryer |
| HOA Fee | 370 |
| Patio/Porch Features | Deck(s): 2 |
| Architectural Style | Contemporary |
| Construction Materials | Stucco |
| Year Built | 2004 |
| View | Mountain(s),Meadow |
| Topography | Level |
| Levels | Two |
| Property Subtype | Single Family Residence |
| Parcel Number | 15606125 |
| Community Features | Gated: To Subdivision |
| Assoc Fee Paid Per | Monthly |
| County | Other |
| New Construction | No |
| Property Type | Residential |
| Association Amenities | Other/See Remarks |
| HOA | Yes |
| Attached Garage | Yes |
| Subdivision Name | SurroundingArea |
| Garage Y/N | Yes |
| Full Baths | 3 |
| Status | ACTIVE |
| Directions | Mt. Rose Hwy to Joy Lake Rd. Continue through the St. James’s Village gate to St. James Pkwy. Left o |
| City | Reno |
| Senior Community Y/N | No |
| MLS Area | OUT OF THE AREA-11O |
| Lot Size Units | Acres |
| Lot Size Square Feet | 43560 |
| Carport Y/N | No |
| Spa Features | Hot Tub |
| Property Attached Y/N | No |
| Property Condition | Like New |
| MLS Area Minor | 011 |
| Lease Considered Y/N | No |
| Virtual Tour | https://u.listvt.com/mls/261884731 |
| Standard Status | Active |
| Virtual Tour | https://visualize.sierrasothebysrealty.com/188carletoncourt |
| Freehold | IDX |
Interior Features
| Interior Amenities | Pantry,High Ceilings,Phone,High Speed Internet,Family Room,In-Law Quarters,2Or More Primary Bedrooms,3 Ensuite |
|---|---|
| Flooring | Carpet,Wood,Stone,Mixed |
| Fireplace Features | Fireplace: Living Room,Master Bedroom |
| Air Conditioning Y/N | Yes |
| Heating Y/N | Yes |
| Fireplace Y/N | Yes |
| Half Baths | 1 |
| Laundry Features | Laundry Room |
| Total Bedrooms | 4 |
| LivingAreaSource | Assessor |
| Total Baths | 4 |
Exterior Features
| Parking Features | Four +,Attached,Insulated |
|---|---|
| Lot Features | Greenbelt,Landscaped,Cul-De-Sac |
| Water Source | Utility District |
| Lot Size Area | 1 |
| Spa | No |
| Building Area Total | 4863 |
| Lot Size Acres | 1 |
| Waterfront Y/N | No |
Amenities
- Foreclosure
- Views
- Short Sale
- New Construction
- Adult 55+
- Lease To Own
- No HOA Fees
- Furnished
- Primary On Main
- Air Conditioning
- Seller Finance
- Green
- Fixer Upper
- Horse
- Golf
- Fireplace
- Deck
- Garage
- Basement
- Pool
Property vs Single Family Average in 89511
Price
Year Built
 Based on information from California Regional Multiple Listing Service, Inc. as of September 12, 2026 2:45 PM UTC This information is for your personal, non-commercial use and may not be used for any purpose other than to identify prospective properties you may be interested in purchasing. Display of MLS data is usually deemed reliable but is NOT guaranteed accurate by the MLS. Buyers are responsible for verifying the accuracy of all information and should investigate the data themselves or retain appropriate professionals. Information from sources other than the Listing Agent may have been included in the MLS data. Unless otherwise specified in writing, Broker/Agent has not and will not verify any information obtained from other sources. The Broker/Agent providing the information contained herein may or may not have been the Listing and/or Selling Agent.
 The data relating to real estate for sale on this web site comes in part from the Broker Reciprocity program of the Northern Nevada Regional Multiple Listing Service®. Real estate listings held by brokerage firms other than the owner of this site are marked with the Broker Reciprocity logo and detailed information about those listings includes the name of the listing brokerage. Copyright 2026 of the Northern Nevada Regional Multiple Listing Service MLS. All rights reserved.
 The data relating to real estate for sale on this web site comes in part from the Broker Reciprocity Program of the Tahoe Sierra Multiple Listing Service. Real estate listings held by brokerage firms other than Tahoe Sierra Board of Realtors are marked with the Broker Reciprocity logo and detailed information about them includes the name of the listing brokers.
The information being provided is for consumers' personal, non-commercial use and may not be used for any other purpose other than to
The data relating to real estate for sale on this web site comes in part from the Broker Reciprocity Program of the Tahoe Sierra Multiple Listing Service. Real estate listings held by brokerage firms other than Tahoe Sierra Board of Realtors are marked with the Broker Reciprocity logo and detailed information about them includes the name of the listing brokers.
The information being provided is for consumers' personal, non-commercial use and may not be used for any other purpose other than to
 Information being provided is for consumers' personal, non-commercial use and may not be used for any purpose other than to identify prospective properties consumers may be interested in purchasing. Information deemed reliable but not guaranteed
© Copyright South Tahoe Association of Realtors. All rights reserved.
Information being provided is for consumers' personal, non-commercial use and may not be used for any purpose other than to identify prospective properties consumers may be interested in purchasing. Information deemed reliable but not guaranteed
© Copyright South Tahoe Association of Realtors. All rights reserved.
