
Views







Address
241 Shoreview Drive, Tahoe City, CA
Price
$ 1,199,000
Property Attributes
- MLS#20261787
- TypeSingle Family
- Listing Status CONTINGENT
- CountyPlacer
- CityTahoe City
- AreaTALMONT ESTATES-4WE
- NeighborhoodWestshore LK TH
- Zip96145
- StyleMountain
- Year Built1989
- Price$ 1,199,000
- Bedrooms3
- Full Bathrooms2
- Half Bathrooms0
- Sqr Footage1352
- Lot Size0.26 Acres
Data Source:
Tahoe Sierra MLS (TSMLS)
Property Description
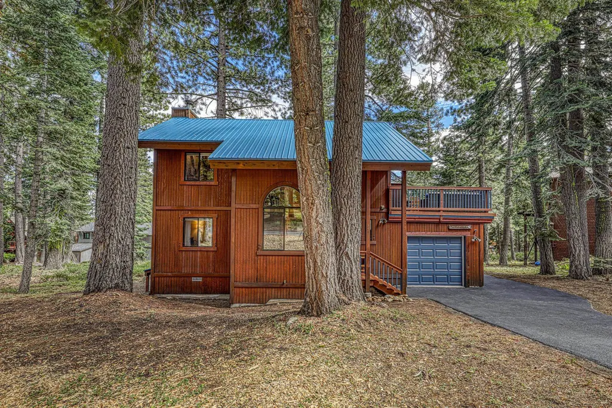
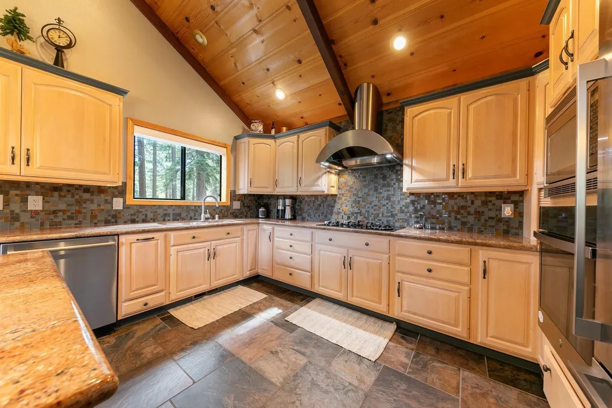
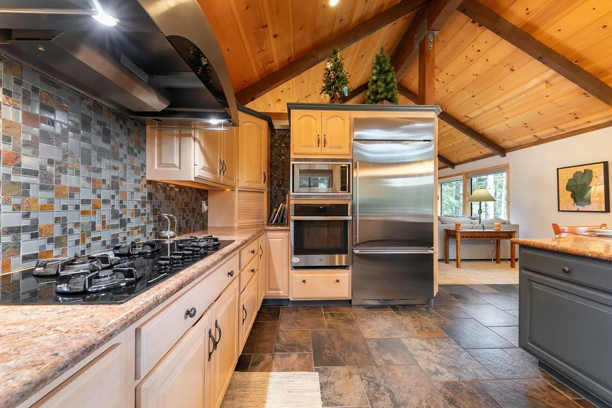
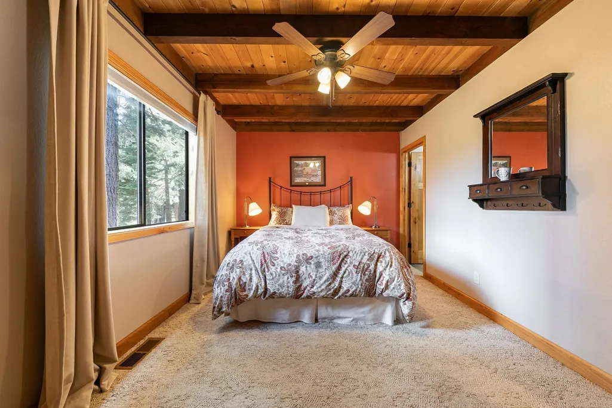
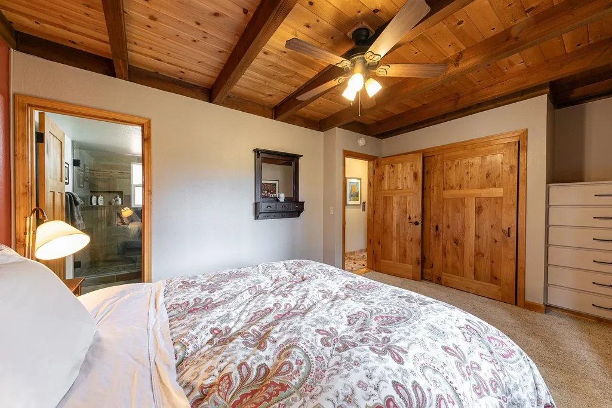
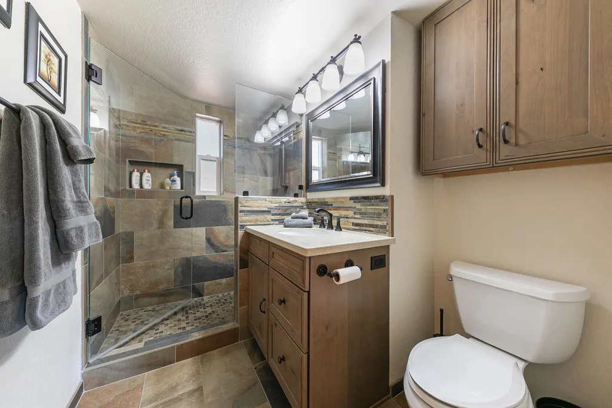
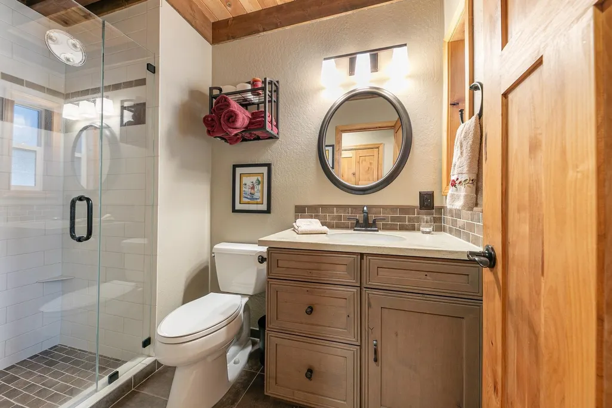
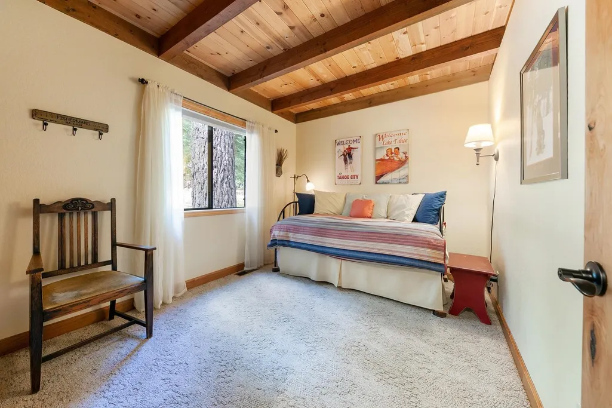
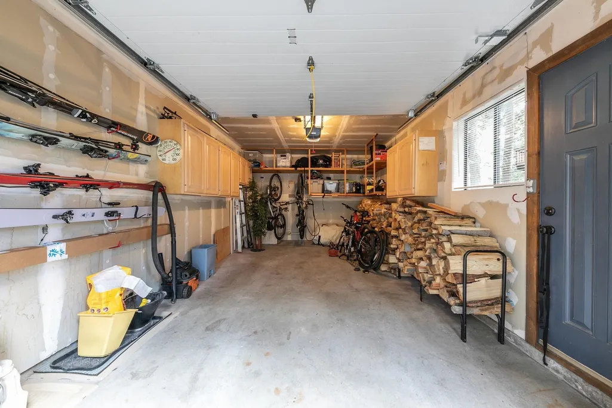
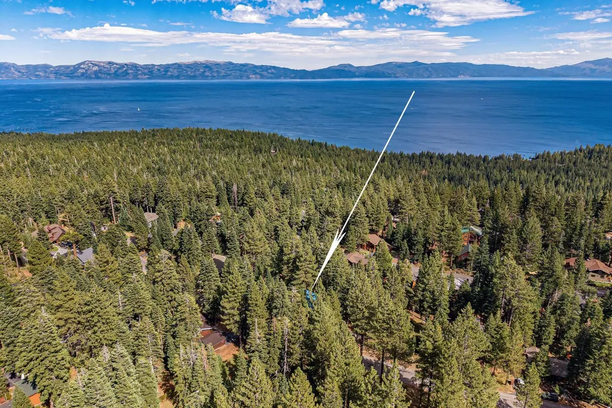
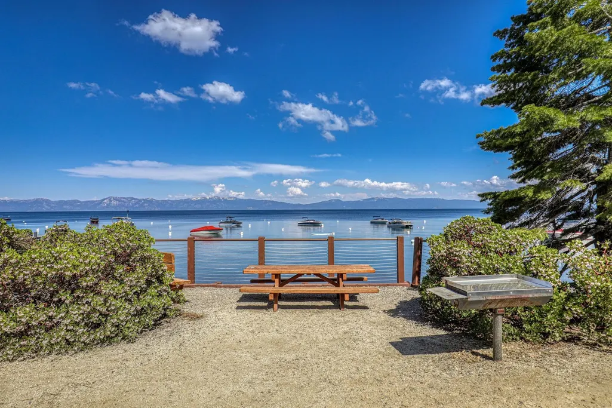
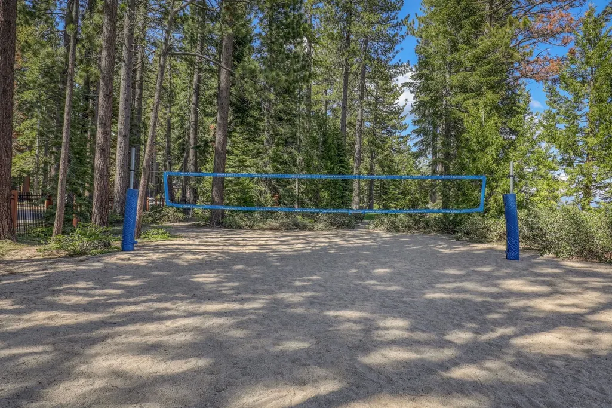
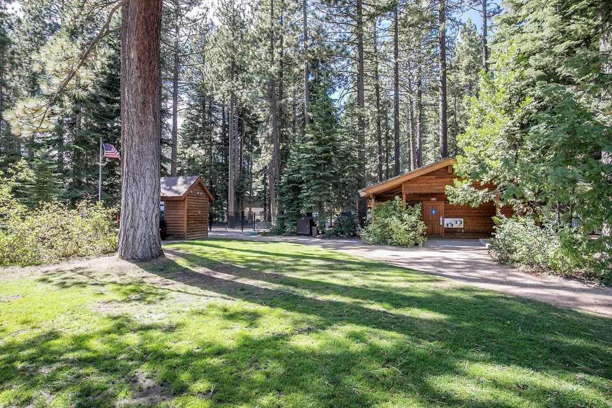
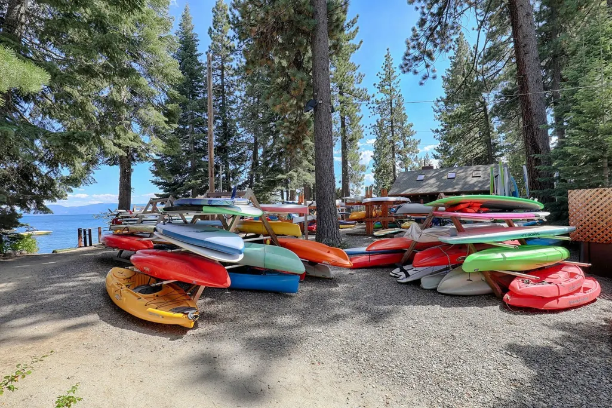
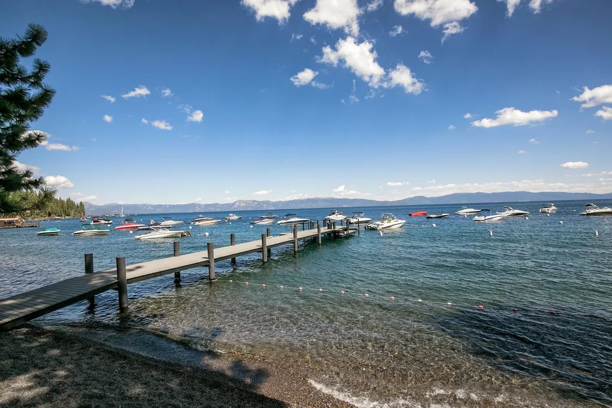
Are you ready to slow down, breathe a little deeper, and embrace the Tahoe lifestyle? Welcome to 241 Shoreview Drive, a charming West Shore retreat where mountain living feels effortless and every day invites you to get outside and make memories. This beautifully maintained 3-bedroom, 2-bathroom home with a 1 car garage wired for car charging capabilities is the Goldilocks of Tahoe properties—just right. It has been thoughtfully cared for and recently upgraded, including a freshly stained exterior, updated bathrooms, newer interior doors and trim, a newer furnace, tankless water heater, freshly sealed driveway, recently maintained metal roof, and a remarkably clean home inspection. There is truly nothing left to do but show up, stock the refrigerator, and gather the people you love. Adding to its appeal is access to the coveted Tahoe Park HOA, with its private beach, buoy field, and space for the whole family to enjoy long summer days on the lake. Just imagine launching the paddleboards in the morning, spending the afternoon swimming and soaking up the sun, and ending the day with dinner and stories on the deck as the sun sets over the mountains. These are the simple, unforgettable moments that make the Tahoe lifestyle so special. The setting is equally inviting, with Conservancy land immediately to the east and across the street, creating a wonderful sense of privacy and a peaceful forested backdrop. Conveniently located between Tahoe City and Homewood Ski Resort, you are perfectly positioned to enjoy world-class skiing, biking, hiking, boating, lakeside dining and watersports throughout the year. This is the kind of Tahoe home that makes it easy to say yes—a turnkey property in a beloved West Shore community, at an attractive price point, ready for its next chapter. Bring your loved ones, and come make your own Tahoe memories.
| Price History | |
|---|---|
| 8/27/2026 | Listed $1,199,000 |
General Features
| Living Area | 1352 |
|---|---|
| Sewer | Utility District |
| Heating | Natural Gas,CFAH,Wood Stove |
| Utilities | Natural Gas Available,Cable Connected |
| Roof | Metal |
| Appliances | Range,Oven,Microwave,Disposal,Dishwasher,Refrigerator,Washer,Dryer |
| HOA Fee | 300 |
| Garage Spaces | 1 |
| Patio/Porch Features | Deck(s): 1 |
| Architectural Style | Mountain |
| Construction Materials | Frame |
| Year Built | 1989 |
| View | Peek,Trees/Woods |
| Topography | Level |
| Levels | Two |
| Property Subtype | Single Family Residence |
| Parcel Number | 083490022000 |
| Waterfront Features | Buoy,Buoy Permitted,Buoy Limited,Pier,Shared Pier,Pier/Permitted |
| Assoc Fee Paid Per | Quarterly |
| County | Placer |
| New Construction | false |
| Property Type | Residential |
| Association Amenities | Beach Access,Other/See Remarks |
| HOA | true |
| Attached Garage | true |
| Subdivision Name | Westshore LK TH |
| Garage Y/N | true |
| Full Baths | 2 |
| Status | CONTINGENT |
| Directions | Hwy 89, Right on Pine, Right on Tahoe Park Heights, Rt Big Pine, left on Shoreview, house on left |
| City | Tahoe City |
| MLS Area | TALMONT ESTATES-4WE |
| Lot Size Units | Square Feet |
| Lot Size Square Feet | 11325.6 |
| Property Condition | Used |
| MLS Area Minor | 4WE |
| Virtual Tour | https://chris-beck-photography.seehouseat.com/2401086?idx=1 |
| Standard Status | Pending |
| Tax Lot | 249 |
| Virtual Tour | https://chris-beck-photography.seehouseat.com/2401086 |
| Freehold | IDX |
Interior Features
| Interior Amenities | High Ceilings,Phone,High Speed Internet,1 Ensuite |
|---|---|
| Flooring | Carpet,Wood,Stone |
| Fireplace Features | Woodstove: Living Room |
| Heating Y/N | true |
| Fireplace Y/N | false |
| Laundry Features | In Hall |
| Total Bedrooms | 3 |
| LivingAreaSource | Assessor |
| Total Baths | 2 |
Exterior Features
| Parking Features | One,Attached,Insulated,RV Access/Parking |
|---|---|
| Lot Features | Street |
| Water Source | Utility District |
| Lot Size Area | 11325.6 |
| Foundation Details | Concrete Perimeter |
| Building Area Total | 1352 |
| Lot Dimensions | 120x98x120x86 |
| Lot Size Acres | 0.26 |
| Covered Spaces | 1 |
Amenities
- Foreclosure
- Views
- Short Sale
- New Construction
- Adult 55+
- Lease To Own
- No HOA Fees
- Furnished
- Primary On Main
- Air Conditioning
- Seller Finance
- Green
- Fixer Upper
- Horse
- Golf
- Fireplace
- Deck
- Garage
- Basement
- Pool
Property vs Single Family Average in 96145
Price
Year Built
In The Neighborhood
Water Views
South Lake Tahoe
$ 2,750,000
- Type
- Single Family
- Size
- 2,874 SqFt
- Rooms
- 4 Beds + 3.5 Baths
 Based on information from California Regional Multiple Listing Service, Inc. as of September 20, 2026 6:50 PM UTC This information is for your personal, non-commercial use and may not be used for any purpose other than to identify prospective properties you may be interested in purchasing. Display of MLS data is usually deemed reliable but is NOT guaranteed accurate by the MLS. Buyers are responsible for verifying the accuracy of all information and should investigate the data themselves or retain appropriate professionals. Information from sources other than the Listing Agent may have been included in the MLS data. Unless otherwise specified in writing, Broker/Agent has not and will not verify any information obtained from other sources. The Broker/Agent providing the information contained herein may or may not have been the Listing and/or Selling Agent.
 The data relating to real estate for sale on this web site comes in part from the Broker Reciprocity program of the Northern Nevada Regional Multiple Listing Service®. Real estate listings held by brokerage firms other than the owner of this site are marked with the Broker Reciprocity logo and detailed information about those listings includes the name of the listing brokerage. Copyright 2026 of the Northern Nevada Regional Multiple Listing Service MLS. All rights reserved.
 The data relating to real estate for sale on this web site comes in part from the Broker Reciprocity Program of the Tahoe Sierra Multiple Listing Service. Real estate listings held by brokerage firms other than Tahoe Sierra Board of Realtors are marked with the Broker Reciprocity logo and detailed information about them includes the name of the listing brokers.
The information being provided is for consumers' personal, non-commercial use and may not be used for any other purpose other than to
The data relating to real estate for sale on this web site comes in part from the Broker Reciprocity Program of the Tahoe Sierra Multiple Listing Service. Real estate listings held by brokerage firms other than Tahoe Sierra Board of Realtors are marked with the Broker Reciprocity logo and detailed information about them includes the name of the listing brokers.
The information being provided is for consumers' personal, non-commercial use and may not be used for any other purpose other than to
 Information being provided is for consumers' personal, non-commercial use and may not be used for any purpose other than to identify prospective properties consumers may be interested in purchasing. Information deemed reliable but not guaranteed
© Copyright South Tahoe Association of Realtors. All rights reserved.
Information being provided is for consumers' personal, non-commercial use and may not be used for any purpose other than to identify prospective properties consumers may be interested in purchasing. Information deemed reliable but not guaranteed
© Copyright South Tahoe Association of Realtors. All rights reserved.
